Copyright ©2026 All rights reserved | Made with By GO4 IMPORT EXPORT.
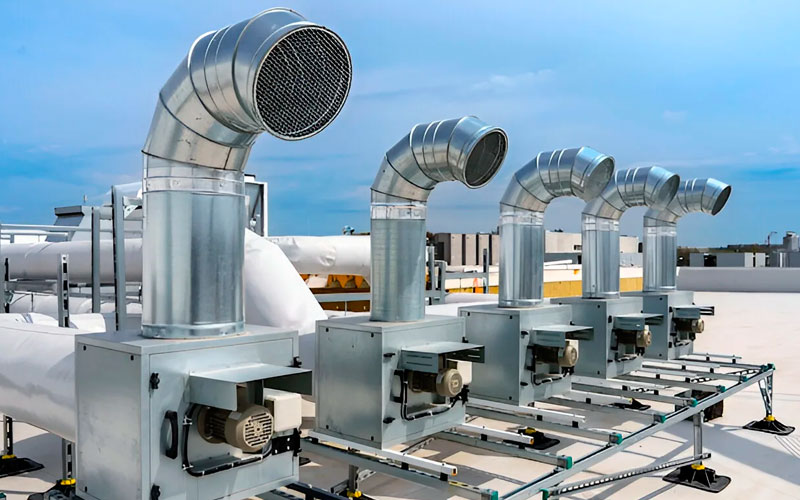
Airtech Engineering Solutions provides professional HVAC System Design And Installation Services In Gurugram for industrial, commercial and specialized building requirements. A properly designed HVAC system helps coordinate cooling, ventilation, air distribution and temperature management according to the requirements of a particular facility.
HVAC system design is not limited to selecting air conditioning equipment. The complete system may involve cooling requirements, heat-load considerations, airflow, ventilation, duct routing, equipment positioning, AHUs, insulation and maintenance access. Current Gurugram HVAC service providers also commonly structure projects around design, installation, commissioning and maintenance, reflecting the need for an integrated approach rather than treating installation as a standalone activity.
Airtech Engineering Solutions provides related HVAC capabilities including air conditioning engineering, ventilation and exhaust systems, AHU installation and maintenance, ducting and fabrication, clean room solutions, insulation and cladding. This allows different parts of an HVAC project to be coordinated according to the requirements of the facility.
Our HVAC System Design And Installation Services In Gurugram are planned according to the building, application and expected operating conditions. A manufacturing facility, warehouse, corporate office and commercial property can all require different HVAC configurations.
HVAC design and installation can be considered for:
● Industrial factories and manufacturing units
● Corporate offices
● Commercial buildings
● Warehouses and logistics facilities
● Production areas
● Workshops and industrial sheds
● Retail and commercial spaces
● Clean room environments
● Specialized HVAC applications
● New construction projects
● Existing HVAC upgrades and modifications
● A properly planned system should take into account the actual requirements of the building rather than applying the same HVAC configuration to every project.
The design stage can involve understanding the building layout, cooling requirements, airflow requirements and existing infrastructure. Depending on the project, engineering may also include equipment selection, ducting design and system coordination. These are also commonly identified as core elements of HVAC design work in Gurugram.
Important considerations can include:
● Building area and layout
● Cooling requirements
● Heat-generating equipment
● Occupancy
● Airflow and air distribution
● Fresh-air requirements
● Exhaust requirements
● AHU requirements
● Duct routing
● Equipment positioning
● Insulation requirements
● Maintenance accessibility
● This planning helps establish the basis for installation and reduces the possibility of conflicts between HVAC components and the building's other services.
Airtech Engineering Solutions targets HVAC projects throughout Gurugram and surrounding industrial and commercial areas. The service coverage includes Manesar, Sohna, Farrukhnagar, Pataudi, Badshahpur, Wazirabad, DLF Phase 1, DLF Phase 2, DLF Phase 3, DLF Phase 4, DLF Phase 5, Sector 14, Sector 18, Sector 21, Sector 29, Sector 44, Sector 49, Sector 56, Sector 57 and Sector 67.
Manesar has a substantial industrial and commercial presence, making HVAC system planning relevant for factories, manufacturing facilities, warehouses and offices. Projects in Sohna, Farrukhnagar and Pataudi can also have different HVAC requirements depending on building type, occupancy and operational conditions.
Industrial facilities may require HVAC systems capable of handling higher heat loads and larger air volumes, while commercial buildings may require greater emphasis on zoning, occupant comfort and air distribution.
Gurugram's built environment includes corporate offices, commercial buildings, retail spaces, hotels, residential developments and mixed-use properties. Areas such as Badshahpur, Wazirabad, DLF Phase 1, DLF Phase 2, DLF Phase 3, DLF Phase 4 and DLF Phase 5 can therefore have different HVAC requirements.
Airtech Engineering Solutions also targets projects in Sector 14, Sector 18, Sector 21, Sector 29, Sector 44, Sector 49, Sector 56, Sector 57 and Sector 67.
The appropriate HVAC design should be based on the building's size, layout, usage, cooling requirement, occupancy and existing infrastructure. Local Gurugram HVAC providers similarly offer system design, duct installation, AHU work, piping and VRF/VRV-related services for commercial and industrial applications.
HVAC system design can be particularly important in larger buildings where different areas have different cooling and ventilation requirements. Depending on the project, the system may incorporate:
● Central air conditioning
● AHUs
● VRF/VRV systems
● Ductable air conditioning
● Ventilation systems
● Exhaust systems
● Air distribution systems
● Industrial cooling solutions
● The final configuration should be selected according to the actual application and project requirements.
Once the HVAC design is finalized, installation involves coordinating equipment, ductwork, piping, electrical connections, drainage and other components according to the system layout.
The installation process may involve:
Equipment Installation: Positioning indoor, outdoor or centralized HVAC equipment according to the system design.
Ducting & Air Distribution: Installing fabricated ductwork and connecting the air distribution system where required.
Piping & Connections: Coordinating refrigerant, chilled-water or other required piping according to the selected HVAC system.
AHU Integration: Connecting AHUs with cooling, filtration, ducting and ventilation components where applicable.
Insulation: Providing suitable insulation for ducts, pipes or other HVAC components according to the system requirements.
Testing & Commissioning: Checking the installed system and verifying relevant operating conditions before handover.
A structured commissioning process can include inspection, leak testing, airflow measurement, temperature/humidity checks and documentation depending on the type of project.
Ductwork is an important component of many centralized HVAC systems. It provides a route for conditioned air to reach different areas of a building.
Airtech Engineering Solutions also provides Ducting And Fabrication Services, allowing duct dimensions, routing, supports, connections and insulation requirements to be coordinated with the HVAC system.
AHUs can be used as part of centralized HVAC systems where air handling, filtration, cooling and air distribution are required.
Ventilation and exhaust systems can also be integrated with HVAC installations where fresh-air supply or exhaust-air management is required.
Airtech Engineering Solutions provides AHU Installation And Maintenance Services and Ventilation And Exhaust System Services, allowing these requirements to be considered alongside the overall HVAC design.
Certain facilities require more controlled environmental conditions. Clean rooms, specialized production areas and other sensitive environments can require coordinated HVAC, filtration, airflow and temperature management.
Airtech Engineering Solutions also provides Clean Room Solutions Services, with the HVAC arrangement planned according to the specific application and environmental requirements.
HVAC system design involves planning the heating, ventilation and air conditioning requirements of a building. Depending on the project, it can include cooling requirements, equipment selection, airflow, ducting, ventilation, air distribution and system coordination.
Airtech Engineering Solutions provides HVAC System Design And Installation Services In Gurugram and targets Manesar, Sohna, Farrukhnagar, Pataudi, Badshahpur, Wazirabad, DLF Phase 1, DLF Phase 2, DLF Phase 3, DLF Phase 4, DLF Phase 5, Sector 14, Sector 18, Sector 21, Sector 29, Sector 44, Sector 49, Sector 56, Sector 57 and Sector 67.
Yes. Industrial HVAC systems can be planned according to building size, machinery, production processes, heat generation, occupancy, ventilation requirements and operating conditions.
Yes. Commercial HVAC systems can be planned for offices, corporate buildings, retail properties and other commercial spaces. The design depends on factors such as building layout, occupancy, cooling requirements and air distribution.
Ducting can form part of an HVAC installation where the selected system uses centralized or ducted air distribution. Duct dimensions and routing are planned according to the HVAC design and building layout.
Yes. AHU installation and maintenance are among the related HVAC services provided by Airtech Engineering Solutions.
Yes. Existing facilities can require HVAC replacement, expansion, modification or new installation. The appropriate approach depends on the current system, available space, building layout and project requirements.
Yes. Manesar is included in the targeted service area for HVAC system design and installation projects.
Yes. The targeted areas include DLF Phase 1, DLF Phase 2, DLF Phase 3, DLF Phase 4, DLF Phase 5, Sector 14, Sector 18, Sector 21, Sector 29, Sector 44, Sector 49, Sector 56, Sector 57 and Sector 67.
Useful information includes the project location, building type, approximate area, floor layout, occupancy, existing HVAC system, cooling requirements and intended application. Drawings and site measurements can provide additional information for the design process.
Professional HVAC System Design And Installation Services In Gurugram require coordination between system design, cooling requirements, air distribution, ventilation, equipment selection and installation. A suitable HVAC system should be planned around the actual requirements of the building rather than using a standard configuration for every project.
Airtech Engineering Solutions provides HVAC system design and installation along with air conditioning engineering, AHU installation and maintenance, ducting and fabrication, ventilation and exhaust systems, clean room solutions, insulation and cladding.
The targeted service coverage includes Manesar, Sohna, Farrukhnagar, Pataudi, Badshahpur, Wazirabad, DLF Phase 1, DLF Phase 2, DLF Phase 3, DLF Phase 4, DLF Phase 5, Sector 14, Sector 18, Sector 21, Sector 29, Sector 44, Sector 49, Sector 56, Sector 57 and Sector 67.
Whether the requirement is for a new industrial facility, corporate office, warehouse, commercial building, production unit or an existing HVAC upgrade, the system should be assessed according to its cooling, ventilation, airflow and operational requirements before installation.
Professional HVAC, ventilation, air conditioning, ducting, fabrication, insulation and engineering solutions for industrial and commercial requirements.